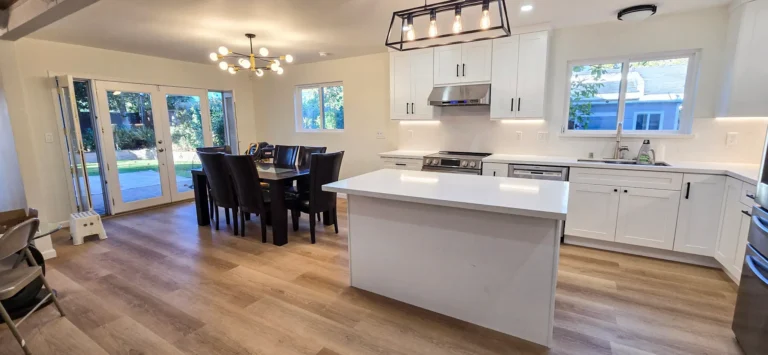

Second-Story Addition vs. Ground-Floor Addition: Pro’s, Cons, Cost Differences
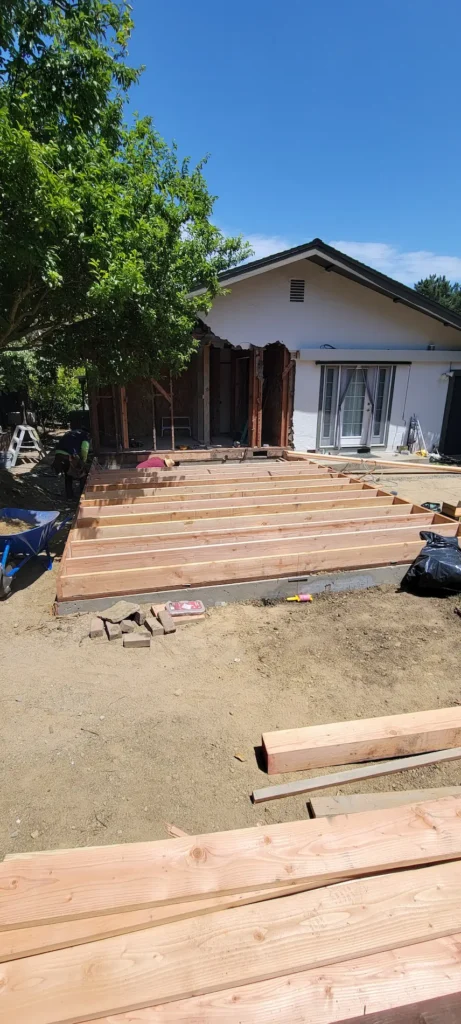
Choosing between a second-story addition vs. ground-floor addition is one of the first big decisions homeowners face when they’ve outgrown their space but love where they live. Before you even think about layout or finishes, you have to decide whether to build up or build out. Here’s how the two options compare.
Second-Story Additions
What it is: Adding a new level on top of your existing footprint, rather than expanding outward.
Pros:
- Preserves your yard, patio, and outdoor living space
- Ideal for narrow lots or homes with little buildable land left
- Can dramatically increase square footage without touching your foundation footprint
- Often adds more resale value per square foot in space-constrained neighborhoods
Cons:
- Requires structural engineering to confirm your existing foundation and framing can support the added weight; sometimes reinforcement is needed
- Roof, plumbing stacks, and stairwell placement all have to be reworked
- Living in the home during construction is harder; expect more noise, dust, and disruption to the floor below
- Generally the more expensive option per square foot due to structural and engineering work
Ground-Floor Additions
What it is: Extending your home’s footprint outward, whether that’s a bump-out, room addition, or full wing.
Pros:
- Simpler construction process; no need to tie into or reinforce existing structure
- Easier to keep living in the home during the build, since work is more contained
- Can be phased or built in stages more easily
- Straightforward to add direct outdoor access, great for primary suites, family rooms, or in-law spaces
Cons:
- Requires available, buildable lot space (and enough setback from property lines)
- Reduces yard size or usable outdoor area
- New foundation work adds cost and time
- May require re-routing utilities, drainage, or hardscaping
Cost Comparison
Ground-floor additions typically run less per square foot because they avoid the structural reinforcement, temporary roof removal, and engineering review that second stories require. However, if your lot is small or you want to preserve outdoor space, a second story can deliver better long-term value even at a higher upfront cost.
Rough rule of thumb: expect a second-story addition to cost 20–30% more per square foot than a comparable ground-floor addition, mainly due to structural and engineering requirements, though exact numbers depend heavily on your home’s existing structure, local permitting, and finish level.
Other Factors to Weigh
- Zoning and setbacks: Ground-floor additions are constrained by lot lines; second stories are constrained by height limits and sometimes neighborhood design review.
- Permitting timeline: Second stories often take longer to permit due to structural review.
- Disruption tolerance: If you need to stay in your home during the project, ground-floor additions are usually easier to live through.
- Views and privacy: A second story can open up views (and privacy concerns for neighbors) that a ground-floor addition won’t.
Second-Story Addition vs. Ground-Floor Addition: Which Is Right for You?
There’s no universal answer to the second-story addition vs. ground-floor addition question. It depends on your lot size, budget, how long you plan to stay in the home, and what you’re trying to gain (more bedrooms, a primary suite, a home office, rental potential).
If your lot is small, you love your yard, or you’re on a property where buildable land is limited, a second story is often the better fit even at a higher cost. If you have room to expand outward, want a simpler build process, and would rather stay in your home comfortably during construction, a ground-floor addition is usually the easier path.
Many homeowners also find that the decision comes down to how the new space will be used. A second-story primary suite can offer privacy and views that a ground-floor room simply can’t match. On the other hand, a ground-floor addition designed as an in-law suite or accessible living space avoids stairs altogether, which matters for aging family members or long-term flexibility.
The best next step is a walkthrough with a contractor who can assess your existing structure, your lot, and your local zoning to tell you what’s actually feasible. A qualified remodeler will also be able to give you a realistic cost estimate based on your home’s specific framing, foundation, and roofline, rather than a generic per-square-foot number.
Thinking about an addition? Lions Gate Remodeling can walk your property, review your goals, and help you decide which direction makes the most sense, structurally and financially.