
Aging in Place Remodeling: Bathroom and Kitchen Upgrades for East Bay Homeowners
Most people don’t think about aging in place remodeling until a fall happens, a hip replacement changes what’s possible, or a parent moves in. But the homeowners who plan ahead almost always end up happier with the result — and often spend less than those who remodel in a crisis.
Nationally, roughly three in four adults over 50 say they want to stay in their current home as they age, according to AARP’s Home and Community Preferences Survey. The catch: only about 1 in 10 U.S. homes currently has the features to support that safely. For East Bay homeowners in Oakland, Walnut Creek, Berkeley, and Piedmont’s older housing stock — full of narrow hallways, step-up showers, and stairs to the only full bath — that gap is often wider than average.
The good news is that aging-in-place upgrades don’t have to look institutional, and they don’t have to happen all at once. Here’s how to think through the bathroom and kitchen changes that matter most, and how to sequence them.
Why the Bathroom Comes First
More falls happen in the bathroom than anywhere else in the home, which is why it’s almost always where an aging-in-place remodel starts. Wet, slick, hard surfaces combined with getting in and out of a tub is a bad combination at any age, and it gets riskier over time.
The changes that matter most in an East Bay bathroom remodel:
- Curbless (zero-threshold) showers. Removing the step-over lip means no tripping hazard and, eventually, room for a wheelchair or walker if needed. This is the single most-requested aging-in-place upgrade nationally.
- Comfort-height toilets. A taller bowl height reduces strain on knees and hips — a small change that makes a daily difference.
- Grab bars with proper blocking. Modern grab bars come in finishes that match your fixtures instead of looking clinical. The key is installing blocking in the wall during the remodel, even if you’re not ready to hang the bars yet, so it’s a five-minute job later instead of an open-the-wall job.
- Lever-style faucets and door handles. Easier to operate with limited grip strength, and they look intentionally designed rather than medical.
- Non-slip flooring and better lighting. Textured tile and layered lighting (including night lighting) prevent the kind of missteps that cause falls in the first place.
What This Costs in the East Bay
Aging-in-place bathroom costs vary widely depending on how much of the room you’re touching:
- Safety-focused retrofit (grab bars, comfort-height toilet, lever fixtures, better lighting): roughly $3,000–$8,000
- Tub-to-curbless-shower conversion: roughly $12,000–$22,000
- Full accessible bathroom remodel with curbless shower, widened doorway, and updated finishes: roughly $20,000–$45,000+
East Bay costs tend to run above national averages for labor and permitting, similar to what we see across most remodeling categories in this market. The upside is that these upgrades hold their value well at resale — universal design bathrooms are increasingly something buyers actively look for, not just older buyers.
Kitchen Upgrades That Support Aging in Place
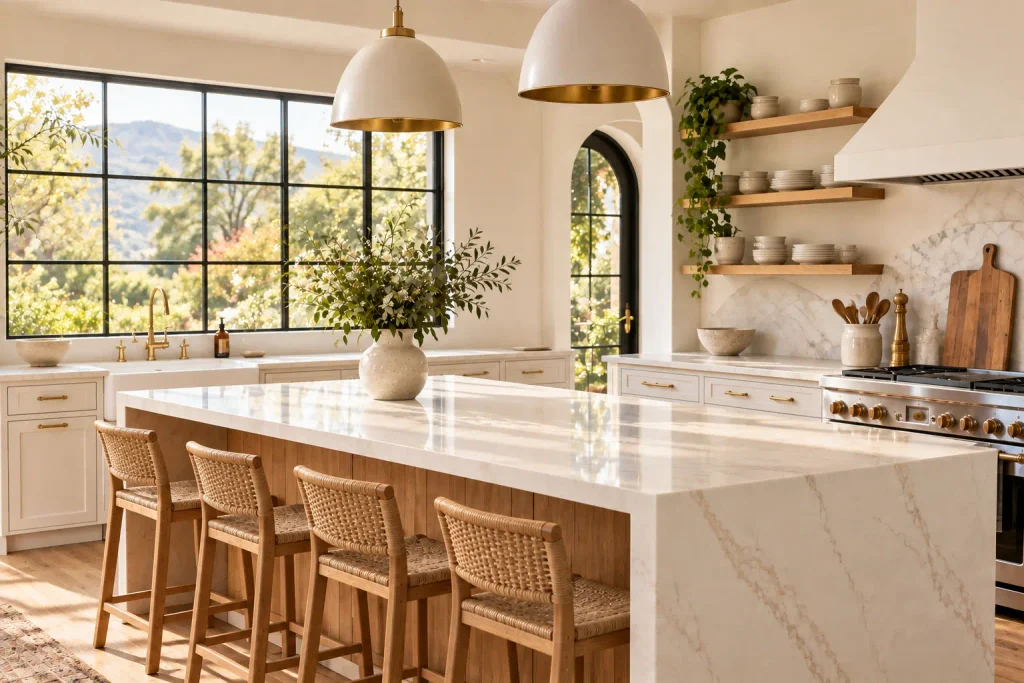
Kitchens don’t get remodeled for aging-in-place reasons as often as bathrooms, but a few targeted changes make a real difference in how usable a kitchen stays over time:
- Varied counter heights. A lower section of counter (or a pull-out work surface) supports someone who needs to sit while prepping food.
- Pull-out shelving and drawers instead of deep base cabinets. Reaching into the back of a cabinet becomes harder with limited mobility; drawers that pull fully out solve this without looking different from a standard remodel.
- D-shaped or lever cabinet pulls. Same logic as lever door handles — easier to grip than small round knobs.
- Front-mounted controls on ranges and cooktops. Reaching over a hot burner to adjust a rear control is a safety risk at any age; front controls remove that step.
- Better task lighting under cabinets. Reduces reliance on overhead light alone, which matters more as eyesight changes.
None of these require a full gut renovation. Most can be incorporated into a standard kitchen refresh without adding significant cost, which makes this a smart thing to plan for even if aging-in-place isn’t the primary reason you’re remodeling.
A Word on Staircases and Entry Points
If the only full bathroom is upstairs, or the front entry has steps with no alternative, no amount of bathroom or kitchen work solves the bigger problem. A full aging-in-place plan for many East Bay homes — particularly older Craftsman and Mediterranean-style houses in Oakland and Berkeley with raised foundations — needs to account for:
- A no-step entry point, even a side or back door
- A main-floor bathroom, even a half-bath that could later convert to a full bath
- Hallway and doorway widths (32″+ clear width supports most mobility devices)
These aren’t always addressed in the first phase, but they’re worth mapping out early so later work doesn’t undo earlier work.
How to Sequence an Aging-in-Place Remodel
You don’t have to do everything at once, and most homeowners shouldn’t. A reasonable order looks like:
- Start with the under-$2,000 safety items: grab bars (with blocking installed for more later), a comfort-height toilet, lever handles, and improved lighting on stairs.
- Tackle the primary or most-used bathroom with a curbless shower conversion — this is the highest-impact, highest-cost single project, so it deserves its own planning window.
- Fold kitchen accessibility features into your next kitchen remodel, even if aging-in-place isn’t the main driver — the added cost is marginal when you’re already opening up cabinets and countertops.
- Plan (but don’t necessarily build) for entry and main-floor bathroom access if your home’s layout doesn’t currently support it, so you have a clear next step when the time comes.
Planning Ahead Beats Reacting
The homeowners who get the best results from aging-in-place remodeling are usually the ones who start before it’s urgent — while there’s time to plan a design that looks like a normal, well-finished bathroom or kitchen rather than a hospital retrofit. Waiting until after a fall or a diagnosis often means rushed decisions, contractor availability problems, and a home that still isn’t fully ready.
At Lions Gate Remodeling, we work with East Bay homeowners planning ahead for themselves, and with families remodeling a home for an aging parent. Every plan looks different depending on the house, the budget, and the timeline — but the goal is the same: a home that stays safe and comfortable to live in for as long as you want to stay in it. If you’re starting to think through what this looks like for your home, contact our team and we’ll help you map out a plan.
Cost figures above are general 2026 estimates and will vary based on your home’s layout, existing plumbing and electrical, and finish selections. Get a project-specific quote before budgeting.